CRM for landscape architects

CRM for Landscape Architects with a specific workflow

Landscape architecture firms face specific administration issues when a client expands a commission after concept approval. Managing these scope changes requires tracking design briefs, updating Proposals, and organizing files without mixing up CAD deliverables. Workspace369 runs client records, projects, tasks, conversations, scheduling, invoices, and a client portal for professional design practices in one system.

Clientthe relationship and agreed brief
Worktasks with a responsible person
Billinginvoices and commercial context
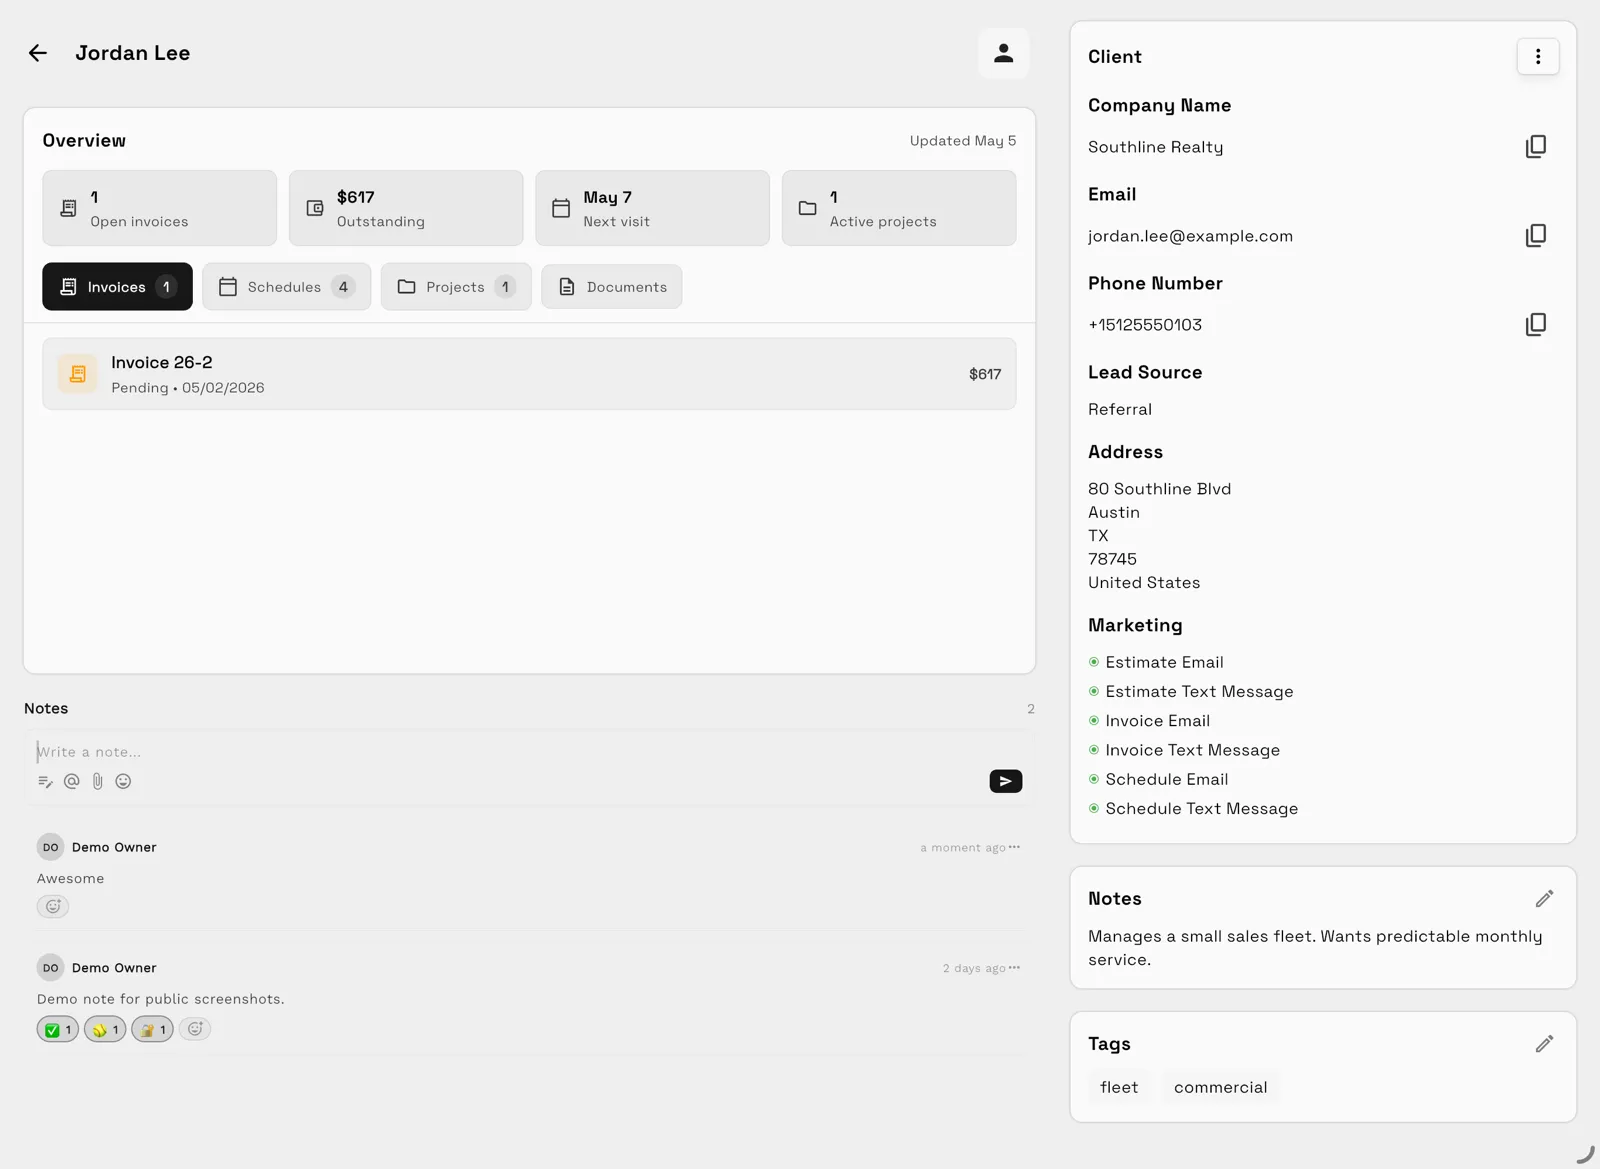
Workspace369 client record showing history, files, communication, and invoices in one profile

Key facts

CRM for landscape architects at Workspace369 covers 9 areas, including client records, proposals, projects and tasks.

The workflow runs in 5 steps, from "logging the new site area in client records" to "issuing phase-based invoices for deliverables".

Workspace369 starts at $29/mo for 1 seat, and the Commander plan includes 20 seats, 500 GB of storage, and 120,000 AI tokens per month at $299/mo.

Additional seats cost $10 each and 100 GB of additional storage costs $15; full pricing is public on the Workspace369 pricing page.

The problem

Administrative Challenges in Landscape Architecture Design Commissions

Scope Creep from Post-Approval Site Extensions

When a landscape architecture commission adds a new site area after concept approval, tracking the expanded boundary becomes difficult. Without a clear record in the brief, design hours are misallocated to the original project scope. Firms often fail to issue a revised proposal, leading to unbilled CAD work and unrecorded drafting hours on complex regional master planning commissions.
Disorganized Site Survey and CAD Files

Landscape architects manage large topographic surveys, schematic designs, and planting plans across multiple revisions. If files and conversations are scattered across personal drives, team members use outdated site dimensions. This disorganization causes errors during the construction documentation phase, forcing designers to repeat site analysis work because the latest client feedback was not logged directly against the active project record.

Delayed Progress Invoicing for Design Phases

Design commissions move through strict phases from site analysis to concept and final documentation. When scheduling details or project tasks are disconnected from the billing system, tracking when a milestone is reached becomes manual. Administrative staff delay issuing invoices, which delays billing while the design team continues working on complex grading plans and public realm submittals.

Miscommunicated Client Revisions and Feedback

Client feedback delivered via phone or unrecorded messages frequently gets lost before reaching the drafting table. When a client requests adjustments to the plant palette or hardscape materials, these details must be logged. Missing these updates means the final presentation files do not reflect client preferences, requiring expensive design revisions and causing friction during formal project reviews.

The product

See the workspace your clients feel.

01

A portal clients actually check

Clients watch progress, files, and invoices in a branded portal instead of asking your team for updates.

Workspace369 client record showing history, files, communication, and invoices in one profile
02

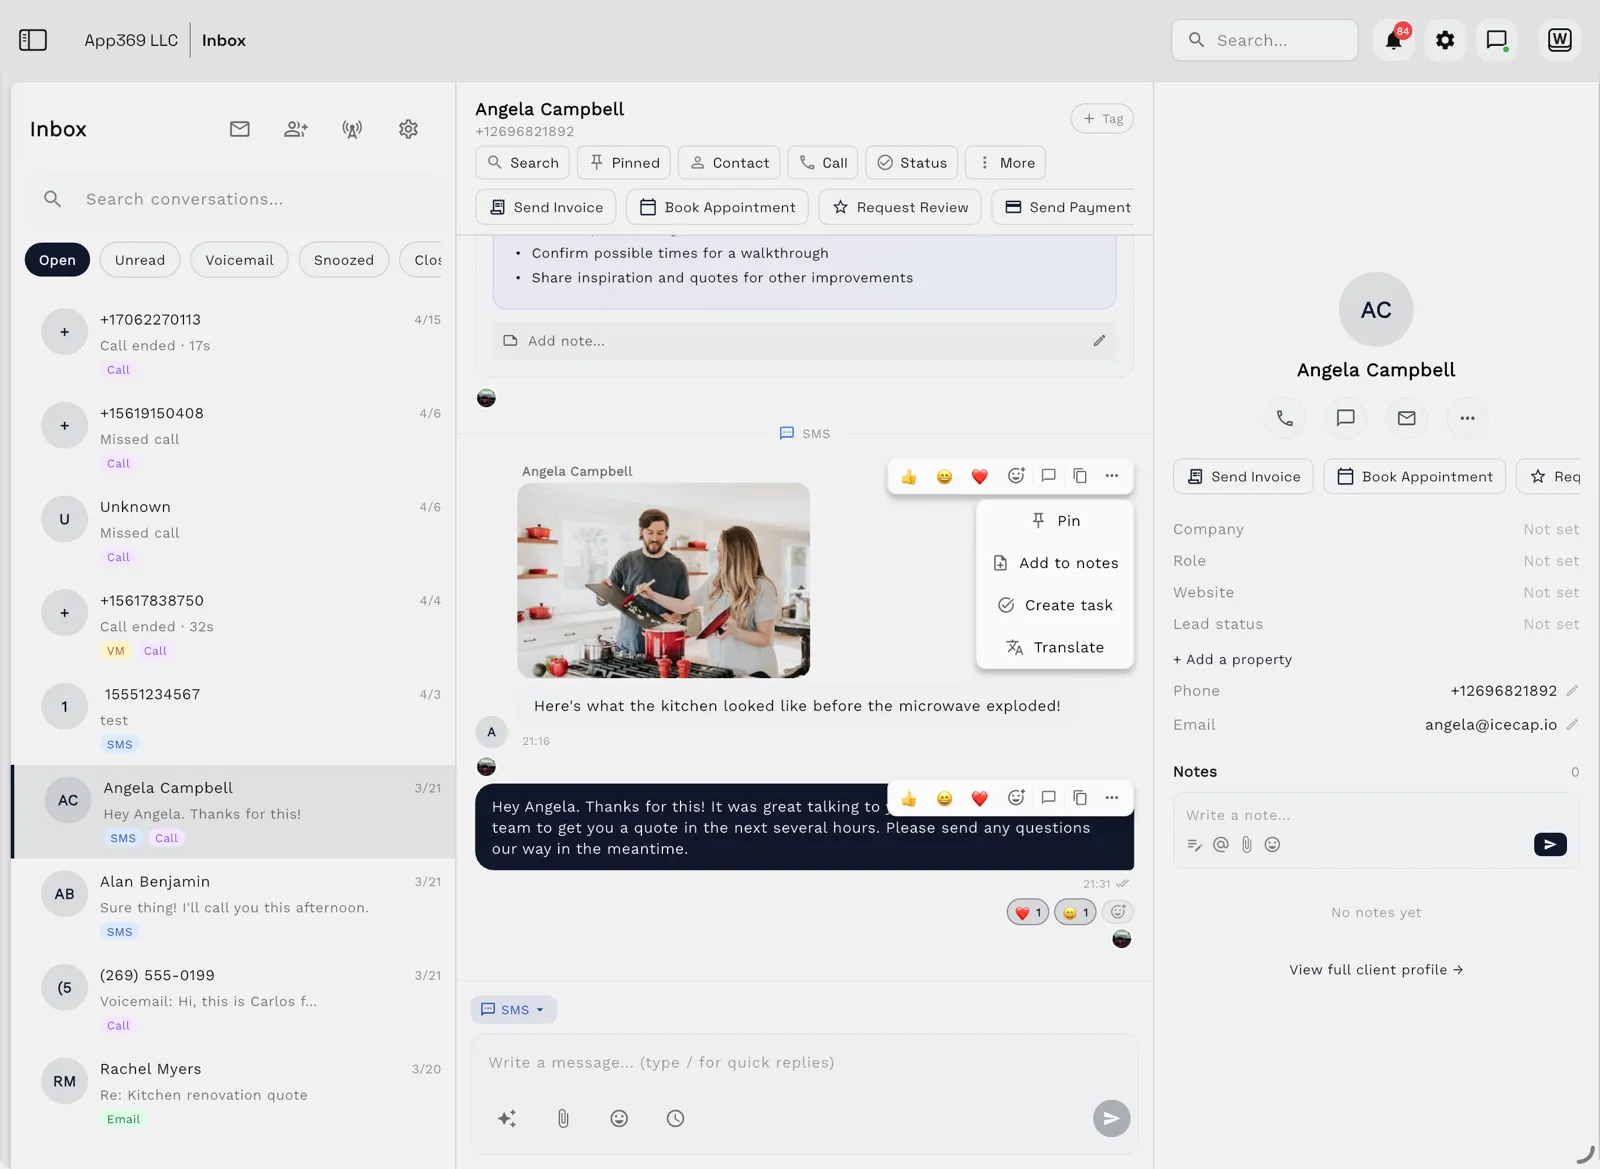
Every channel in one inbox

Email, SMS, calls, and voicemail land beside the client record — with AI summaries, so anyone on the team can reply with full context.

Workspace369 shared inbox showing email, SMS, and call history beside a client record
03

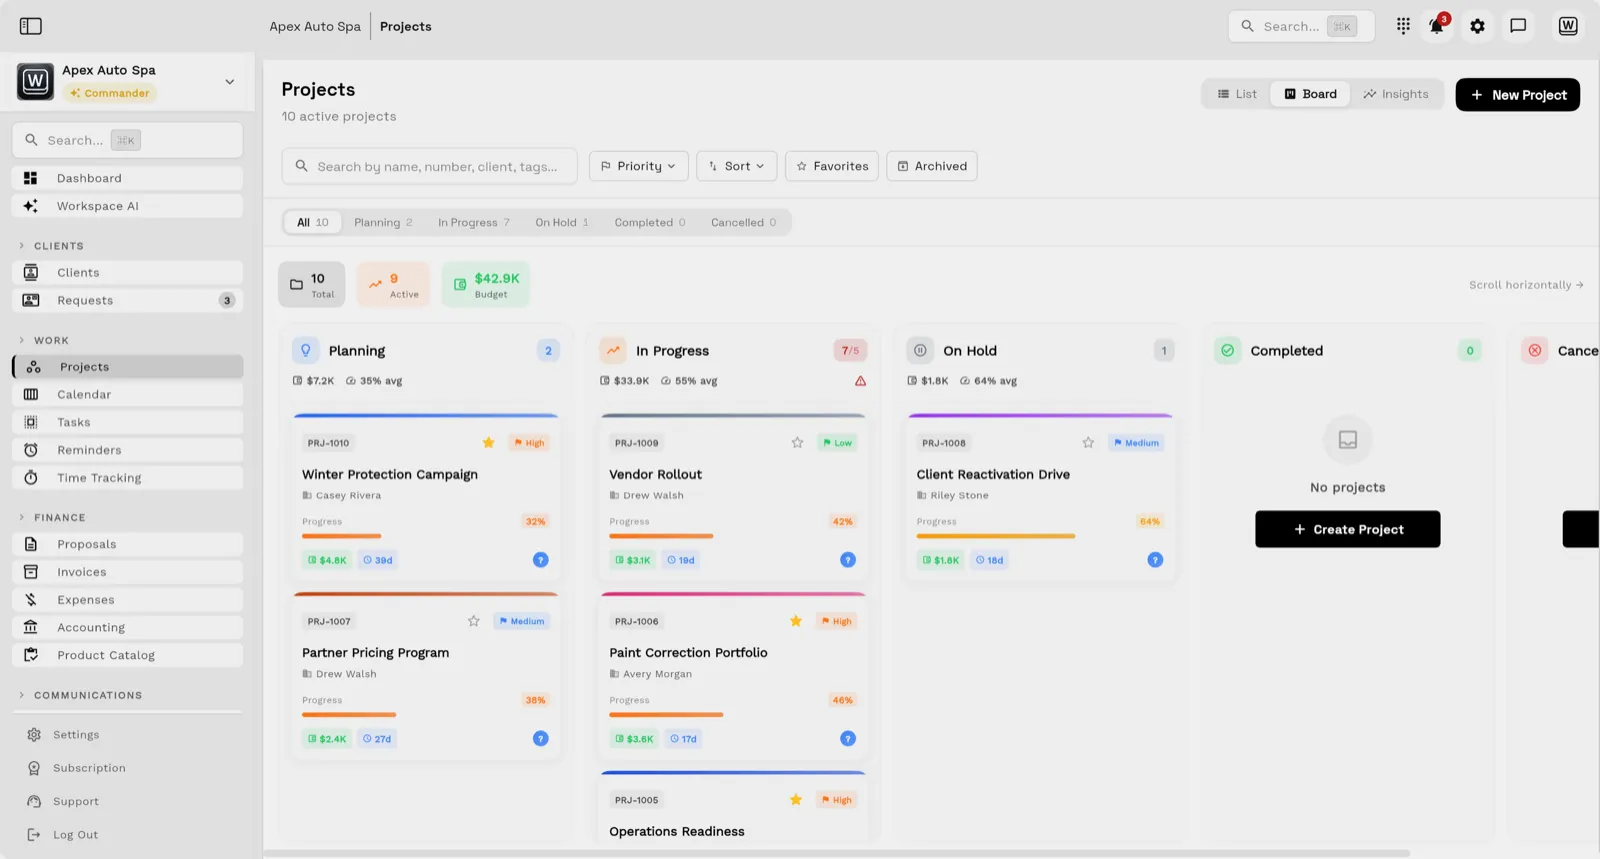
Client work, organized as projects

Tasks, files, and status for every engagement — visible to the team and, through the client portal, to the client.

Workspace369 project board showing client work organized into stages with owners and status
04

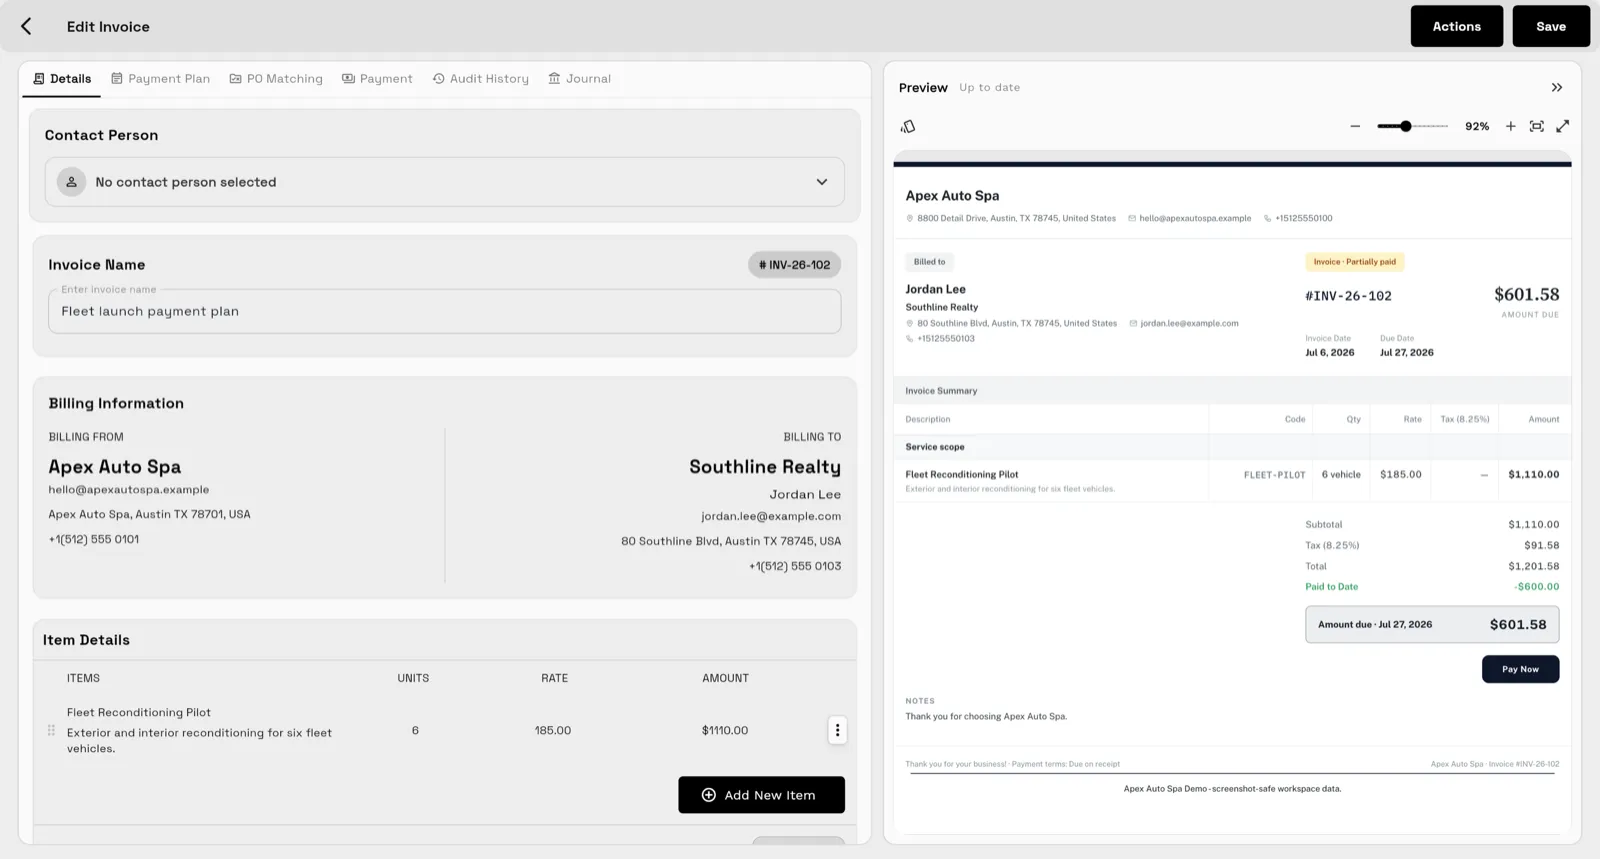
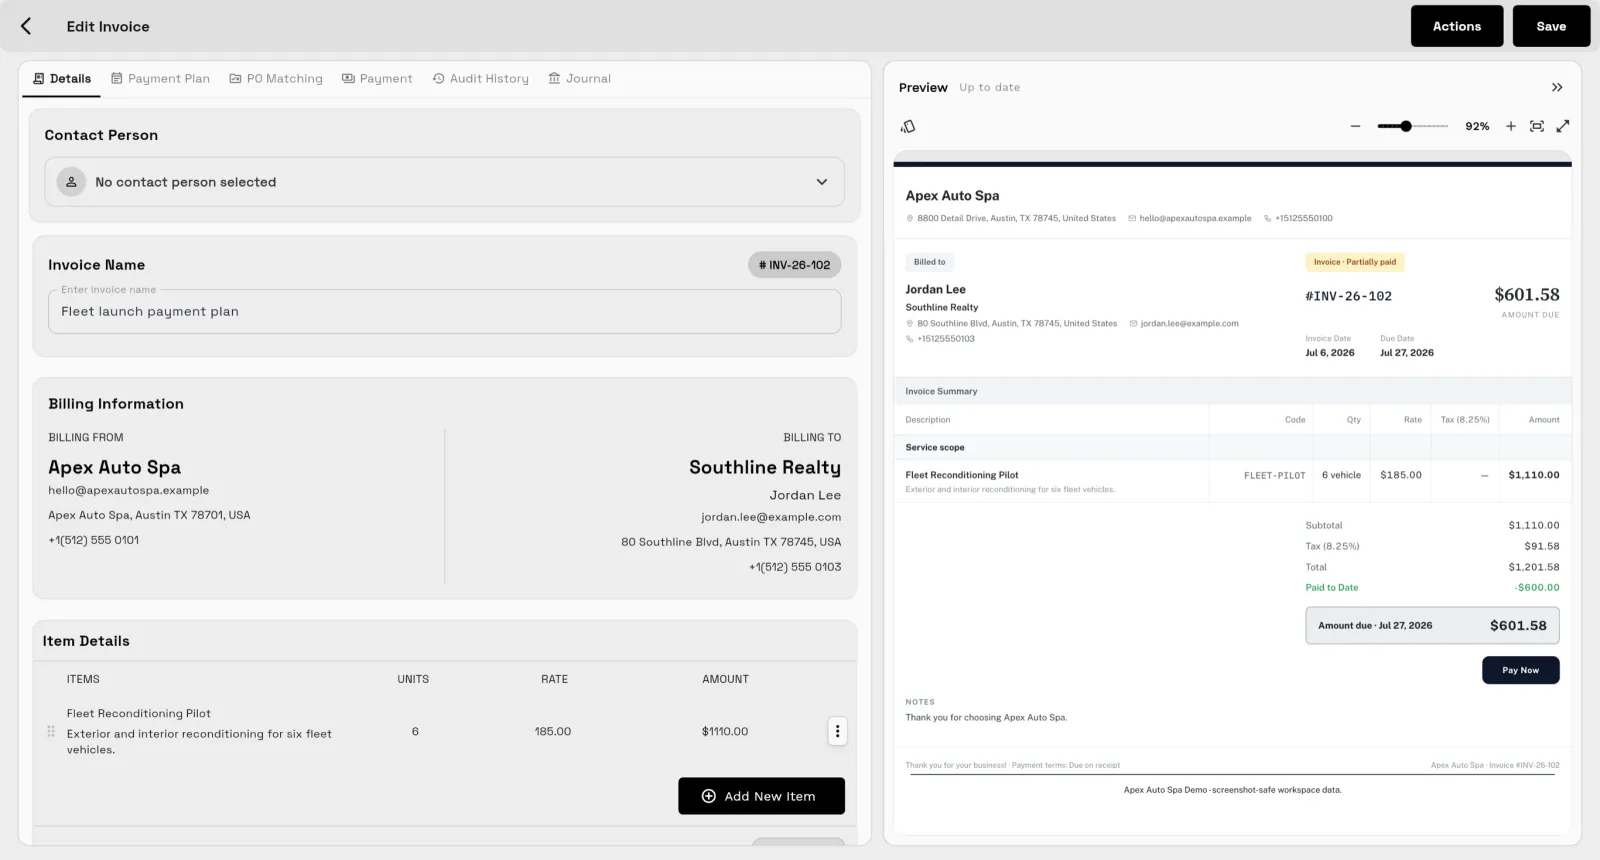
Proposals to paid invoices

Send quotes, bill milestones or retainers, and let automated reminders chase anything outstanding.

Workspace369 invoice editor showing line items, payment terms, and client details

Workflow

Workflow for Managing Expanded Design Scopes

01

Logging the New Site Area in Client Records

When a landscape architecture commission adds a new site area after concept approval, the administrator opens the client records to update the project scope. The operator notes the additional acreage, specific topographic constraints, and adjusted design requirements directly as a record in the brief. This allows the design team to reference the modified geographic boundaries before initiating any additional CAD drafting or schematic layouts.

02

Drafting and Issuing an Amending Proposal

The project leader uses the Proposals feature to draft a supplementary fee structure covering the new site area. This document outlines the additional design fees, updated milestone dates, and revised professional deliverables. The administrator sends this proposal directly to the client portal, allowing the client to review the modified financial terms and scope adjustments before the firm schedules any additional site analysis work.

03

Updating Project Tasks and Scheduling

Once the client reviews the amending proposal, the administrator modifies the active projects and tasks. The operator schedules new site visits, assigns specific rendering tasks to junior architects, and updates the project timeline. This clear scheduling helps team members track approved design variations and coordinate daily drafting activities with the newly authorized site boundaries and design phases.

04

Organizing Design Files and Conversations

The design team uploads updated topographic maps, CAD files, and schematic renderings into the designated files section for the project. The administrator uses the conversations feature to log all client feedback regarding the new site area. Keeping files and conversations linked to the specific project record helps drafting staff reference the correct site parameters and review updated concepts.

05

Issuing Phase-Based Invoices for Deliverables

As the team completes the expanded concept documentation, the administrator verifies the completed tasks against the project milestone. The operator generates and sends invoices to the client based on the agreed proposal terms. This structured billing process helps track the additional design work throughout the extended commission lifecycle.

Product coverage

Client operations for landscape architects

  • The administrator can successfully update client records with the new site area details and verify that the design team can access the updated brief before drafting begins.
  • The project leader can create a revised proposal for the additional site area, publish it to the client portal, and confirm the client can view the updated terms.
  • The operator can link specific drafting tasks, conversation logs, and CAD design files to the updated project record, ensuring all project documentation is organized in one place.
Client records
Proposals
Projects and tasks
Files
Conversations
Scheduling
Invoices
Client portal
Workflow Automations

Loved on the App Store

Rated by the people running their client work on it.

★★★★★
Finally feels calm

Bounced between three or four all-in-one tools and always ended up in a mess of tabs. This is the first one that feels calm. Set up my client projects in ten minutes.

Justin R. · Solo founder · App Store review
★★★★★
Painless team rollout

Rolled it out to our eight-person team and adoption was painless — intuitive and polished. I'd love more integrations, but they keep shipping.

Samantha D. · Operations lead · App Store review
★★★★★
Hours back every week

Was juggling separate tools for notes, tasks, docs, and updates. Consolidating into one place has genuinely saved me hours each week. Support is responsive too.

Alicia N. · Agency founder · App Store review

Get started

See Workspace369 on your own client work.

Start a free trial or talk to sales — either way, you will see the whole loop: inbox, projects, portal, and billing.

FAQ

Evaluation and Acceptance Criteria for Design Scope Changes

How does the system handle an unexpected expansion of a site boundary?

When a landscape architecture commission adds a new site area after concept approval, the team records the new details in the brief within the client records. You then create an additional proposal to outline the new fees and update the project tasks and scheduling to reflect the expanded scope.

How can we organize landscape design revisions?

Keep the agreed landscape design brief, revised drawings and responsible reviewer together. File version history is available from Specialist. Use a sample revision to confirm that the current approved drawing and its scope are clear before the next design handoff.

How are client feedback and design revisions tracked during a project?

A person uses the conversations feature to log specific client feedback regarding plant palettes or site layouts. These logs are kept alongside the relevant project files and tasks, ensuring that the drafting team can reference the exact requests when updating schematic designs or final construction documents.

Can clients access their revised design proposals and invoices directly?

Yes, clients can use the client portal to view their active Proposals, project timelines, and invoices. When a landscape architecture commission adds a new site area after concept approval, the administrator posts the updated documents to the portal so the client can review the adjustments from their own browser.

Ready when you are

See where Workspace369 fits into your client-work flow.

Start with the modules you need today, then turn on AI, automations, accounting, inventory, requests, and reporting as the operation grows.